
Contact Us


Cavity barriers, slab edge systems and acoustic seals are all essential to compartmentation, preventing the movement of fire, smoke and heat through concealed voids, perimeter gaps, structural joints and wall or floor interfaces. To help achieve this, CLM delivers fully-certified passive fire protection systems to maintain compartment integrity across complex building structures. These systems ensure that all concealed voids, junctions and interfaces in a building meet the latest fire safety regulations and work in harmony as part of a wider fire protection strategy.
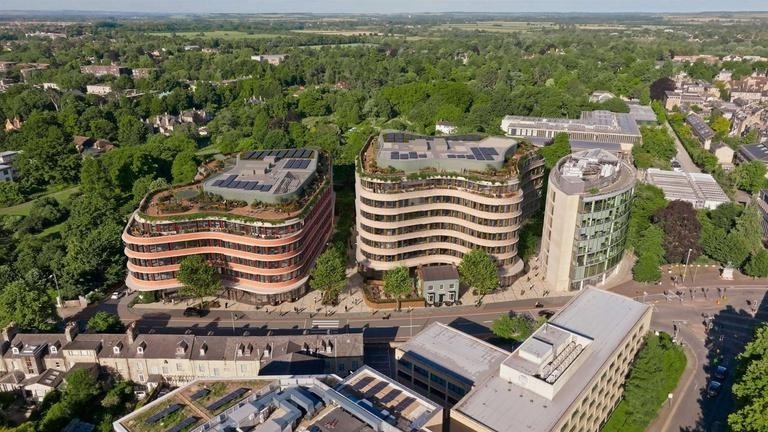
CLM design and install systems that protect all gaps and voids where fire and smoke can travel, enhancing the fire resistance of slab edges, wall heads, roof voids and façade junctions. These systems are available for both new-build and remediation projects, reinforcing fire resistance, smoke control and acoustic performance where required.
Installations are delivered in accordance with British Standards and manufacturer guidance by experienced teams. Cavity barrier placement is aligned with the building fire strategy, using load-bearing and non-load-bearing systems across wall and floor assemblies. Detailed inspections are undertaken to identify legacy issues or breaches introduced by third-party works.
Where acoustic requirements apply, we can provide systems that combine fire resistance with improved sound reduction and environmental sealing (addressing moisture resistance and air-tightness). Our acoustic sealing solutions are suitable for residential, commercial and mixed-use assets, and are also compatible with a wide range of façade, wall and floor types.

We install slab edge systems to provide critical perimeter fire sealing at the interface between floor slabs and façade systems. These systems are designed to maintain compartmentation at curtain walling and façade junctions, while accommodating structural movement and construction tolerances. This limits heat transfer and prevents smoke from spreading throughout a building either horizontally or vertically, with integrated thermal and acoustic solutions available where required.
CLM specialise in fully-compliant cavity barrier installation and maintenance, forming continuous fire-resisting lines and restricting smoke spread within concealed voids such as wall cavities, floor voids and roof junctions. Depending on specification, cavity barriers can provide between 15 and 120 minutes of fire resistance and are selected in line with Approved Document B and BS 9991 requirements, using intumescent, mineral fibre or rigid systems as appropriate.
We also survey existing cavity barrier and void protection systems, which risk falling into disrepair in older buildings or compromising fire safety due to incomplete works. Our team will remove and replace non-compliant elements where required, documenting findings through clear reporting aligned with Golden Thread principles. This is then supported by as-built records that confirm system locations, specifications and compliance evidence.
We can install acoustic sealing systems to improve sound separation across building elements while maintaining fire performance. These systems consist of barriers and isolation materials that are designed to integrate with firestopping measures, enhancing air-tightness and reducing sound transmission for dual fire and acoustic performance.
CLM conducts detailed assessments of fire and smoke control measures throughout a building, identifying weaknesses that may compromise compartment lines within walls, floors, voids, joints and structural interfaces. In particular, our team will scrutinise any breaches caused by Mechanical and Electrical (M&E) installations, building refurbishments or legacy defects. Our compartmentation surveys culminate in prioritised recommendations for remedial works, which our team of specialists will install with minimal disruption to occupants or building operations.
We offer specialist support to help clients with planning, sequencing and integration of cavity barriers and slab edge systems. With coordinated delivery across multiple trades, we have the expertise and capability to review fire strategies, drawings and O&M documentation, assist with product selection and compatibility checks, and liaise with façade, M&E, drylining and structural trades. All of our works are programmed to seamlessly align with project timelines while maintaining compliance and safety requirements.
Commercial Construction
Intumescent coatings, firestopping and BIM consultancy for a 447,000 sq ft Grade A redevelopment at Broadgate. CLM delivered surface preparation, priming, intumescent protection and topcoating across steelwork, supported by digital clash detection and compliant detail selection. Targeting BREEAM Outstanding and NABERS 5*.
 Commercial Construction
Cementitious coatings, cavity barriers and firestopping for a 292,000 sq ft Grade A redevelopment at 133 Fleet Street. CLM delivered Monokote MK6-HY application, PROMAT repairs and compartmentation works with integrated pre-construction and product selection support.
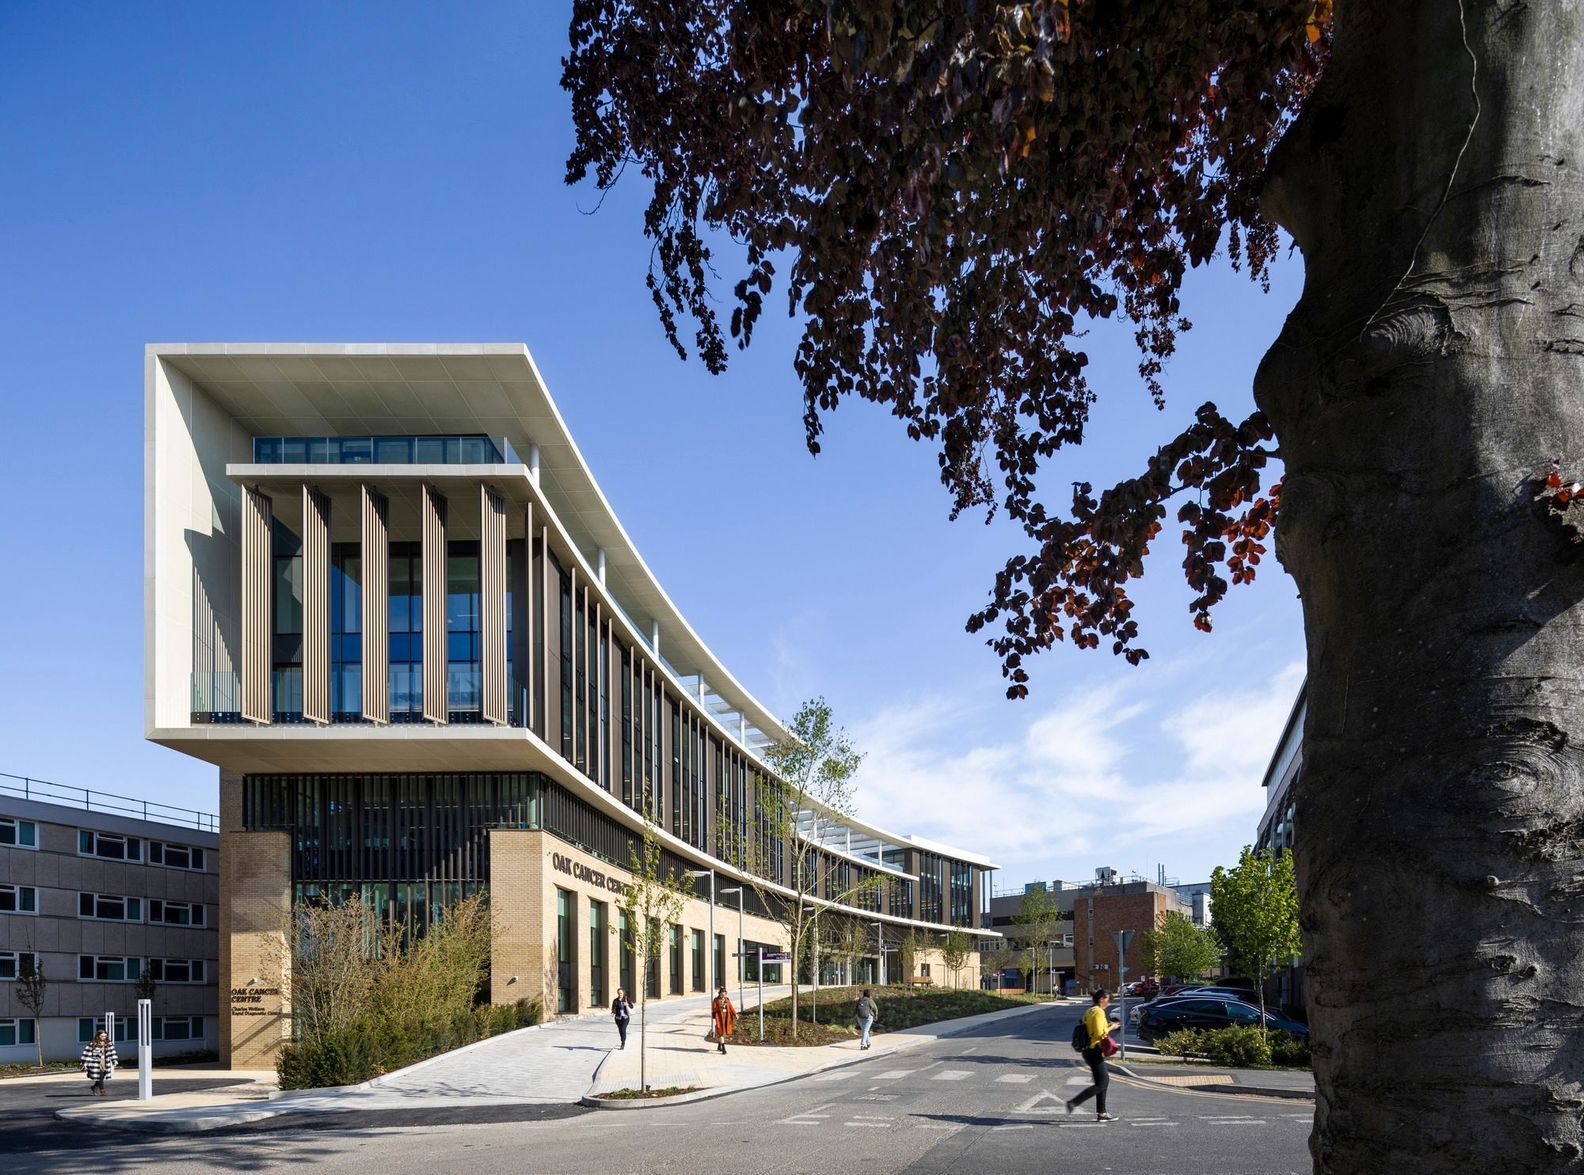 Healthcare
Firestopping, cavity barriers and Promat structural protection for a new healthcare and research facility in Sutton. CLM installed certified systems from FSi, Protecta, Firefly and Promat to deliver full passive fire protection across clinical, research and outpatient areas.
Any instance of non-compliance poses a fire risk, but breaches around escape corridors are a particularly high priority as they could hinder safe evacuation. Another priority is where there is no evidence of firestopping in a compartment at all.
CLM first provides a scope of work outlining required actions, then schedules the work around the day-to-day operations of a live building. Costs are agreed, and programming is finalised alongside any health and safety considerations.
Unsealed cavities — such as gaps between walls, floors and ceiling voids — can cause ‘air buoyancy’ that accelerates the passage of smoke and fire between areas of a building. In tall buildings, this can allow fire to travel vertically without resistance.
A cavity barrier is a fire-resistant material placed in enclosed spaces within buildings to prevent the passage of flames and smoke. Firestops serve a similar purpose but are typically used to seal gaps around services (e.g., pipes, conduits) and imperfections between fire-resisting elements.
Cavity barriers should be placed near the edges of internal cavities, such as around window/door openings or extract vents, and at junctions where a wall cavity aligns with a compartment wall or floor. Installation also requires consideration of building movement and deformation to maintain effectiveness.